
Face Space
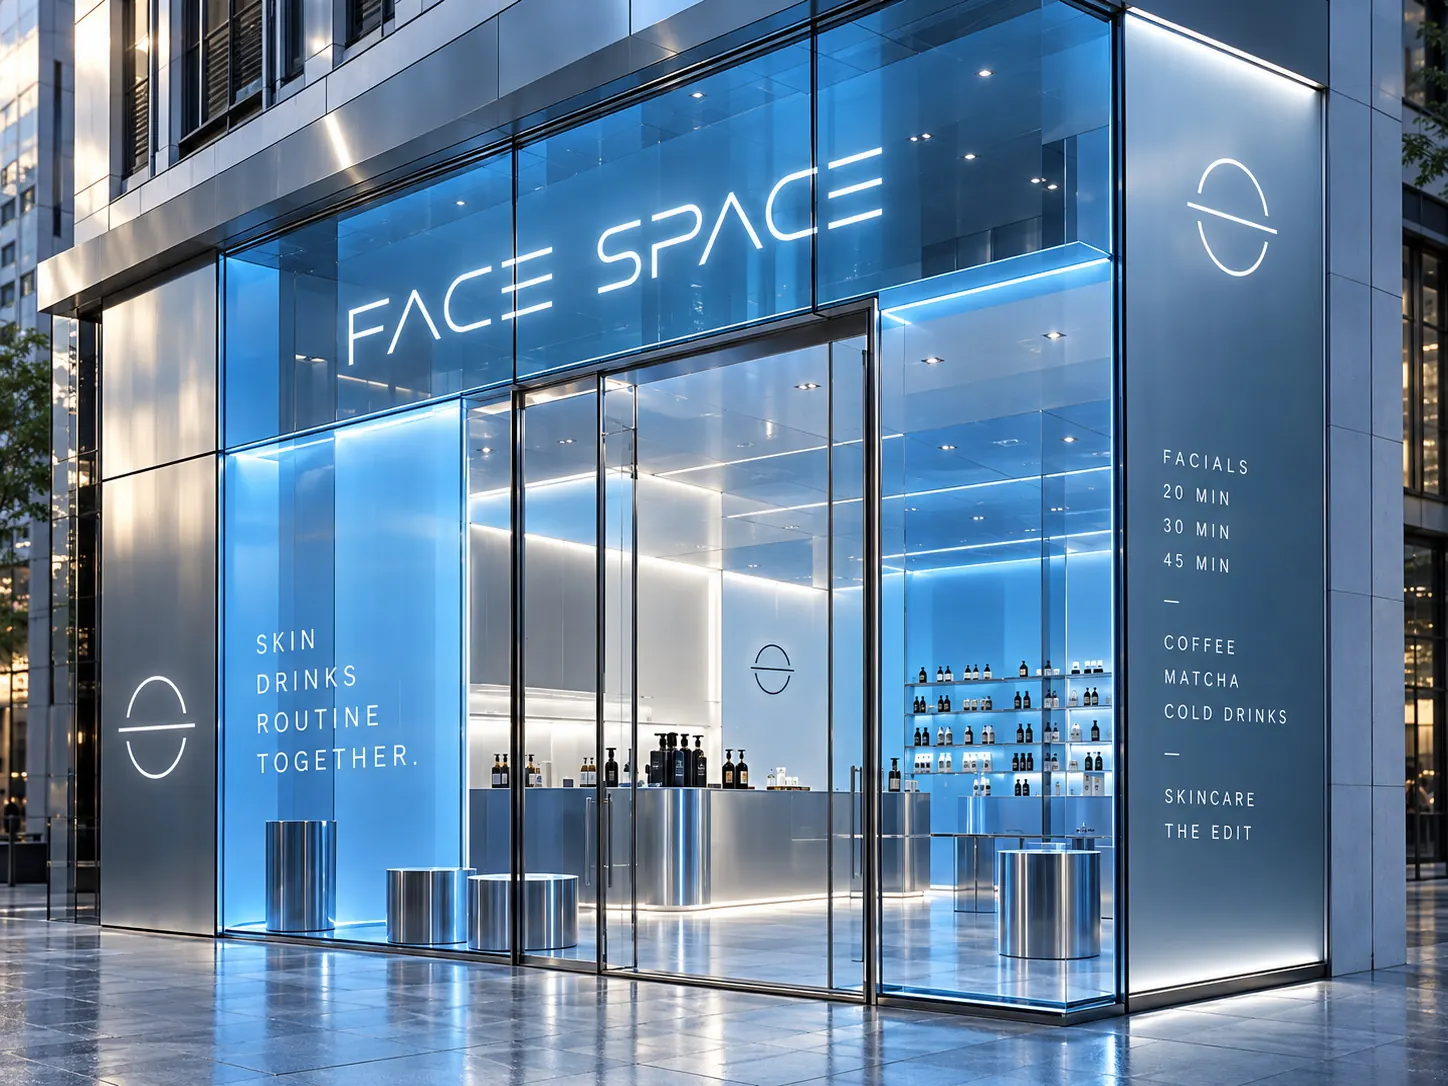
A facial,
not an occasion.
Overview
Face Space is an express facial studio.
The whole thing is built around one question: why are regular facials still treated like an occasional spa appointment?
Face Space treats them the way people already treat their nails or their hair. Twenty minutes, thirty or forty-five, then back out into the day.
The idea
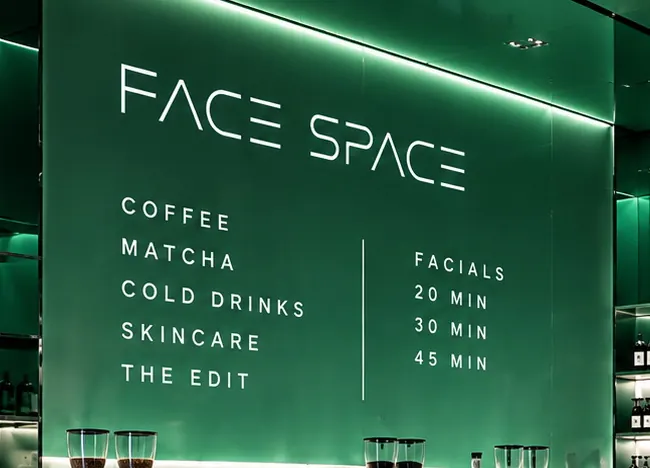
Skin, drinks, routine.
Together.
Putting a counter in the same room is not a garnish. It is what makes a twenty-minute treatment worth leaving the office for, and what turns one visit a season into one visit a fortnight.
So the facials and the flat whites are printed as one list, under one name, behind one front door.
Identity
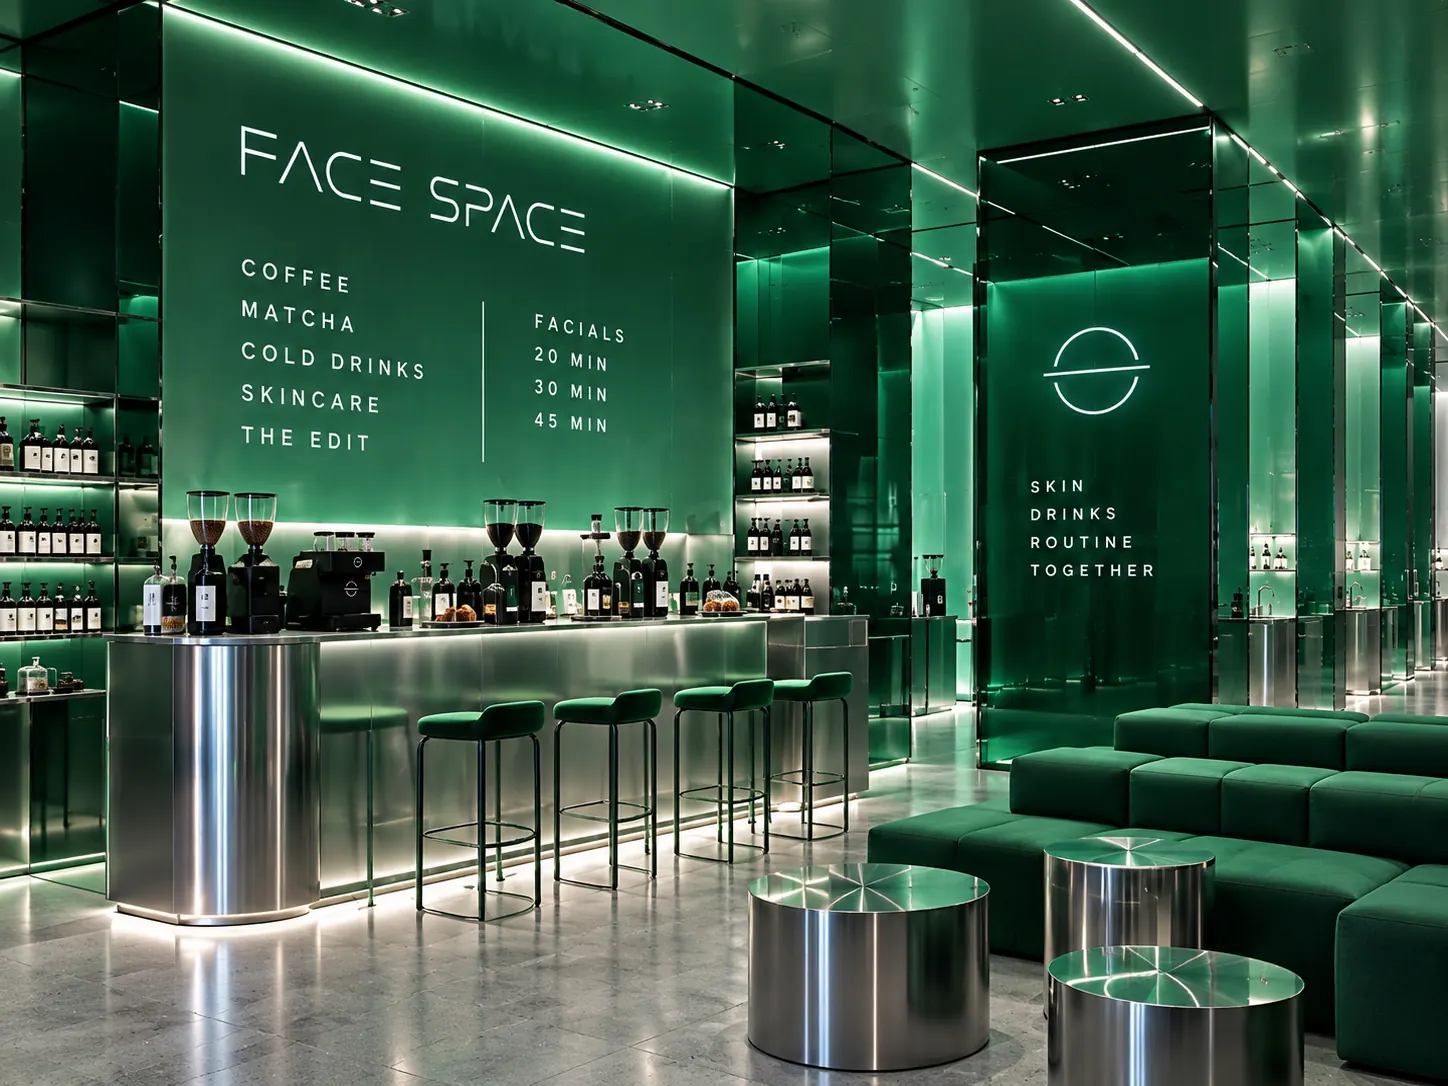
A wordmark drawn to be lit, not printed.
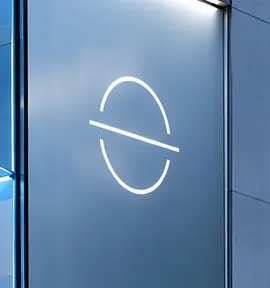
FACE SPACE is set in a light geometric sans with the horizontal strokes clipped short, so the letters read as light rather than as ink. It holds up etched on glass, edge-lit on a mirrored panel, and white against a flat colour.
The monogram is an open oval crossed by a single line that runs past it on both sides. It works at door-handle size and at shopfront size, which is the only real test a mark like this has to pass.
The space
One studio, four rooms, four colours.
Blue at the front, green at the bar, orange along the treatment corridor, pink in the washroom. The colour is the wayfinding: you always know which part of the visit you are in without a single sign telling you.
Everything else stays the same from room to room — mirrored panel, brushed stainless, stone floor, light hidden in the coves — so the colour is doing all of the work.
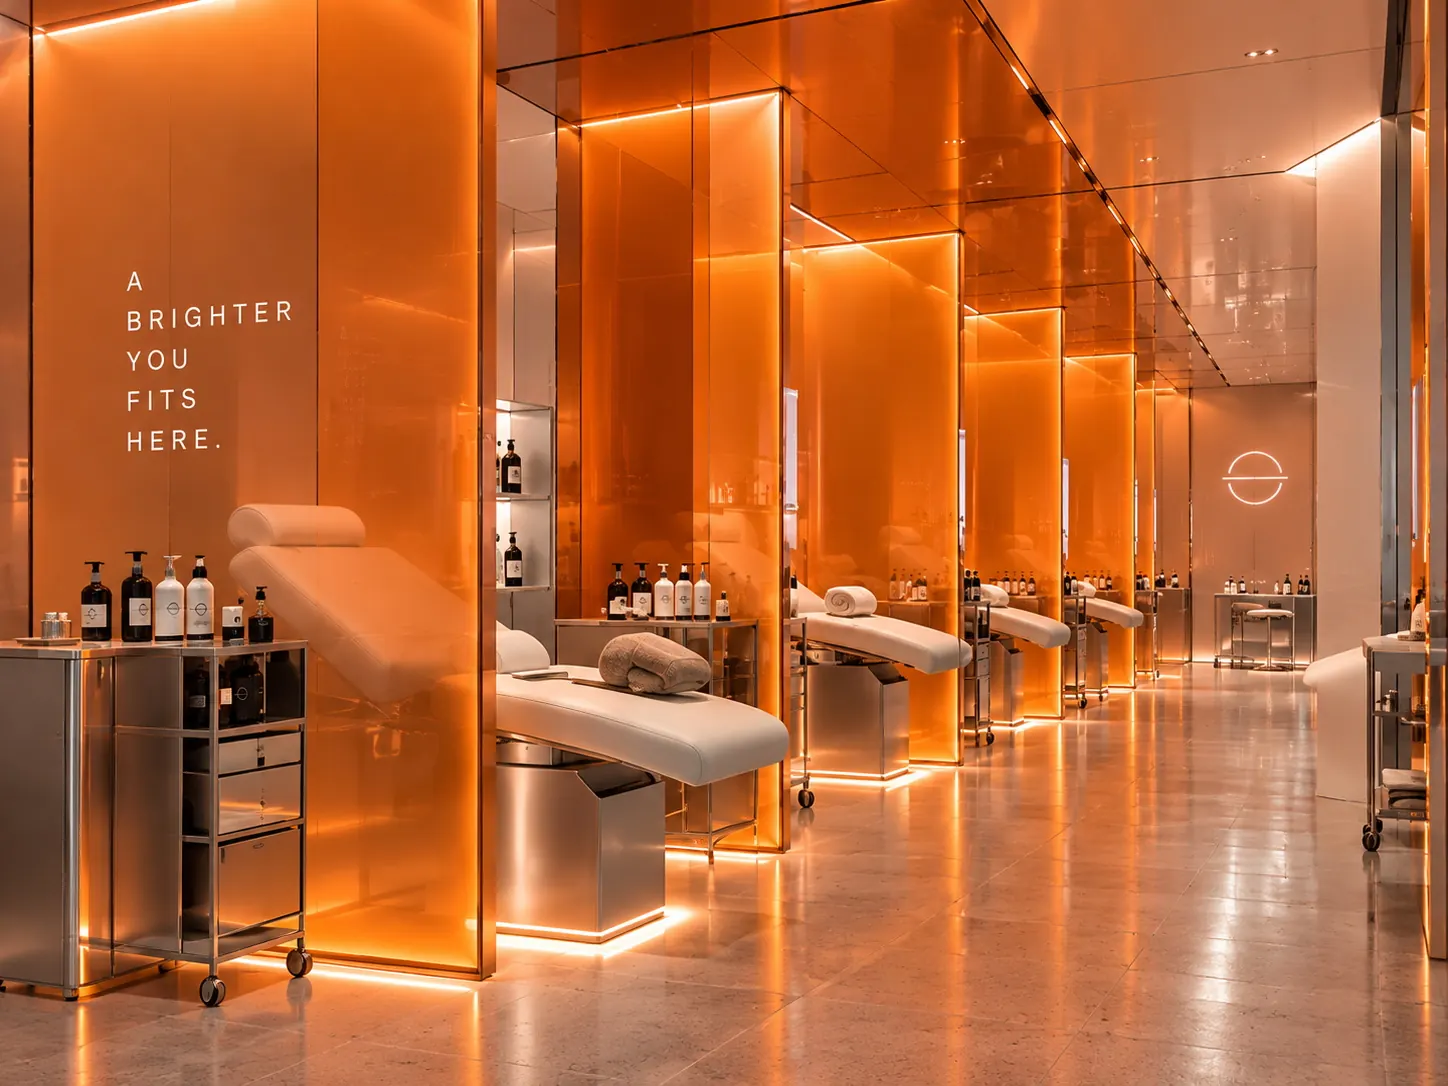
A brighter you fits here.
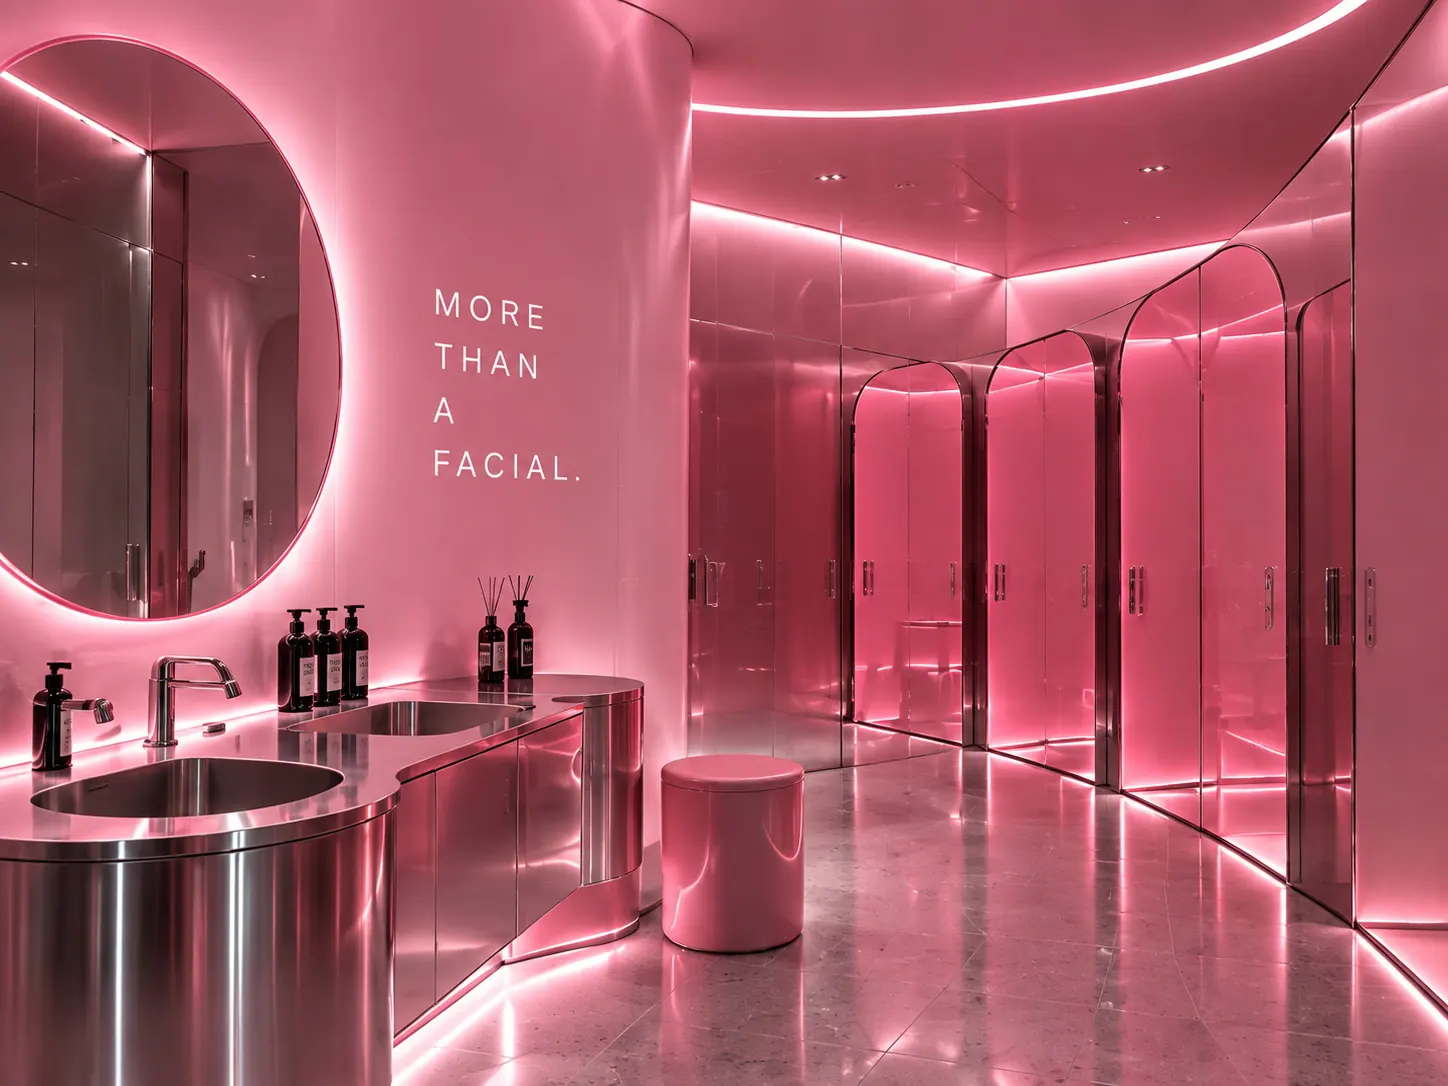
The lines on the walls carry the same argument as the menu. More than a facial, in the washroom. A brighter you fits here, along the corridor. Short enough to read on the way past.
Where it is
Face Space is still in development.
The name, the mark, the colour system, the interior scheme and the service structure are resolved. The build is not.
This page will grow when it does.